












WSDG delivers the acoustic design for Pilatus Arena, a multifunctional venue for sport and music.
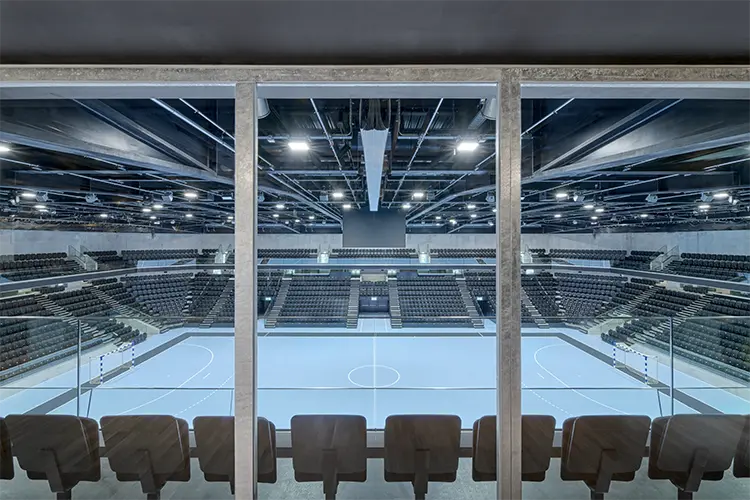
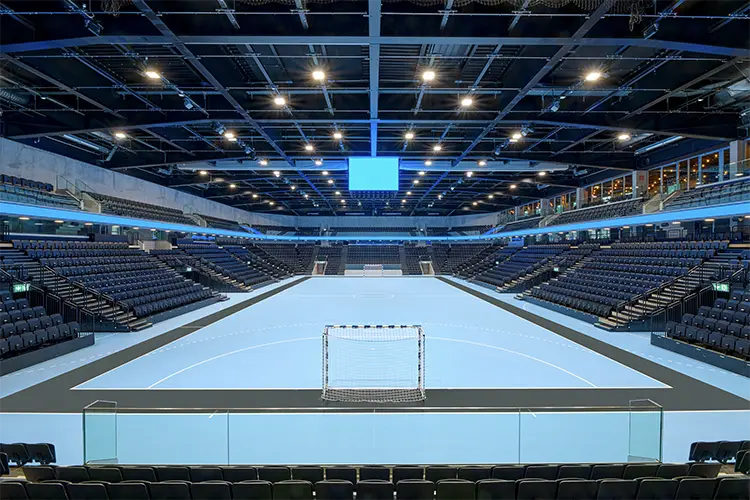
Pilatus Arena, located in Kriens, Switzerland, has opened its doors as a multifunctional indoor venue with a capacity of approximately 4,000 spectators. Designed by Giuliani Hönger and built by Halter AG, the complex stands next to the Pilatus Tower residential building and is intended to host professional indoor sports competitions, school sports and other types of events. Halter AG commissioned WSDG to provide acoustic consultancy for the project in early 2023.
The venue, conceived primarily for handball but designed to accommodate other types of activities, features an interactive façade that creates a connection between the interior and exterior. Its public character and its role in the revitalisation of the area around Kriens railway station form part of the project’s architectural concept.
 |
 |
Under the direction of Collin Killenberger, Gabriel Hauser and Amin Nehmeh, WSDG’s work addressed three major acoustic challenges. The first phase focused on resolving sound insulation between the venue and the surrounding environment, as well as developing the internal acoustics of the arena itself.
Although the space is designed primarily as a sports venue, the client required sufficient flexibility to host concerts several times a year. This dual use increased the sound insulation requirements, particularly at the low frequencies typically generated during music events.
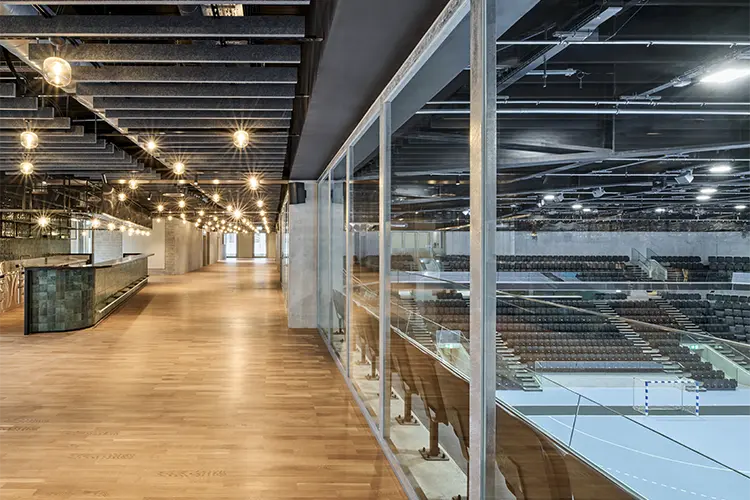
The second phase focused on the surrounding circulation areas, including corridors, access routes to the washrooms and catering spaces where visitors gather during breaks. The acoustic design also covered a foyer area that can be hired independently for corporate events.
 |
 |
The project required us to balance competing acoustic needs, ensuring speech intelligibility for sports commentary while maintaining enough reverberation to create an intense atmosphere when spectators are cheering during sporting events, Killenberger explains.
WSDG’s approach included detailed acoustic modelling to determine the required sound insulation levels and assess different implementation options. For the arena’s sound insulation, the team optimised the mass and precise construction of the roof above the playing area, transforming the basic metal enclosure originally planned into a solid multilayer construction system capable of containing low-frequency sound energy.
The design also addressed sound leakage through doors and other openings, calculating transmission paths through the surrounding areas and the façade when doors remain open during events.
 |
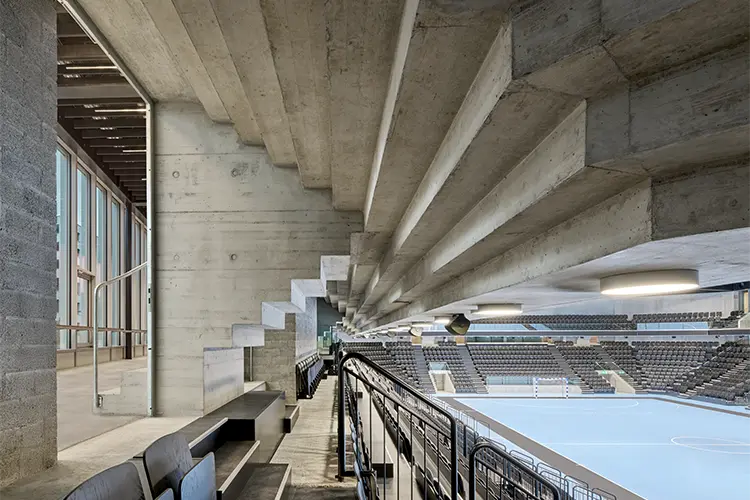 |
For the arena’s internal acoustics, WSDG followed the Swiss standards applicable to sports venues, carefully balancing absorption to achieve good speech intelligibility while retaining sufficient reverberation to preserve the audience’s acoustic response during competitions.
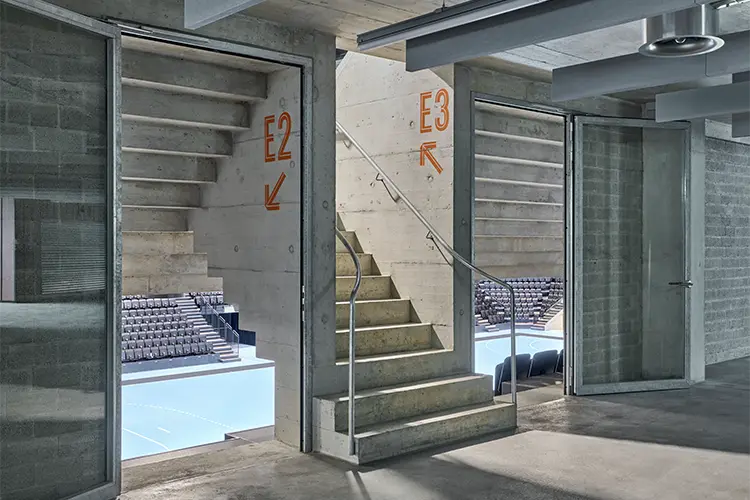
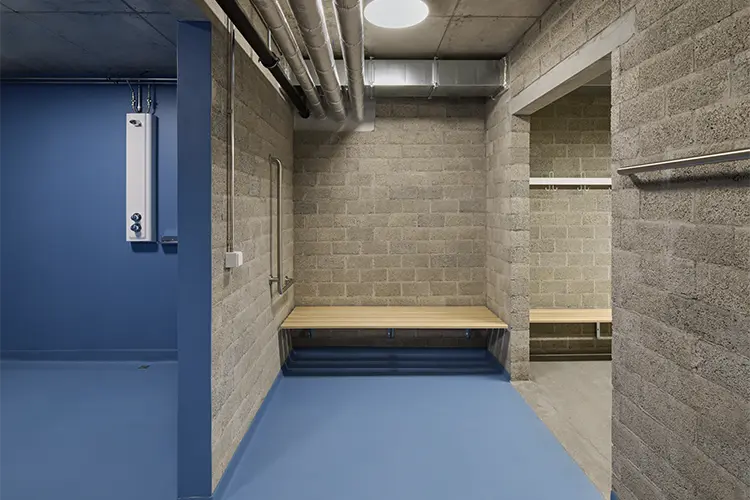
The circulation areas presented specific constraints, as many of the exposed concrete surfaces could not be treated using traditional wall-mounted absorption systems. WSDG addressed this issue with acoustic baffles, narrow vertical elements suspended from the ceiling.
The height of these spaces varies from approximately three metres in some areas to six and a half metres in others, requiring tailored baffle solutions for each space. The foyer intended for corporate events also received wall-mounted absorptive treatment.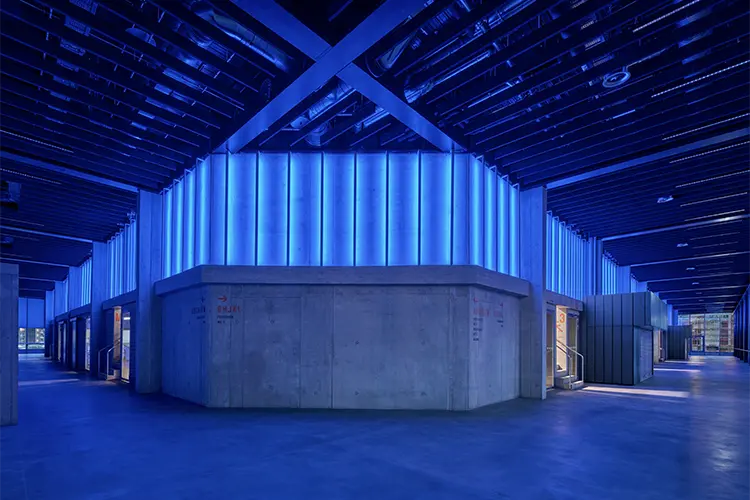 “Pilatus Arena acts as a catalyst for the area around Kriens railway station, together with the 115-metre Pilatus Tower, and both projects are helping to activate the entire neighbourhood,” says Mirco Cortesi, partner at Giuliani Hönger. “Central Switzerland now has a 4,000-capacity indoor venue that it did not have before, capable of hosting professional and school sports as well as a wide variety of events. The interactive façade connects the interior and exterior, giving the building a public character. Good acoustics are essential to all of this, and WSDG showed us what was required through precise modelling and a range of options for achieving it.”
Pilatus Arena represents a sophisticated balance between acoustic performance and architectural vision. By transforming the original roof structure and implementing customised solutions throughout the venue, we have created a space capable of responding both to the energy of sporting events and to the precision required for musical performances, while respecting the surrounding environment and local community, Killenberger concludes.
Photos: © David Willen/Tanja Willen, Studio Willen
 Instagram
 Facebook
 LinkedIn
 X
X YouTube