












WOW!house has inaugurated its fifth edition at the Design Centre Chelsea Harbour.
The showcase brings together 22 spaces created by a curated selection of architects and interior designers. The tour culminates with The Nucleus Immersive Room, designed by Russell Sage Studio.
The space, named The Momentarium, is built around L-Acoustics' HYRISS spatial audio system — the first time this technology has been incorporated into a design show house. HYRISS forms the structural foundation of this singular environment.
WOW!house is open to the public from 2 June to 2 July 2026, and includes two daily guided tours in the ticket price. The event attracts design enthusiasts and specialist international media alike, as well as architects, interior designers, hoteliers, yacht designers and property developers involved in the design and development of high-end residential and hospitality projects.
A room where objects activate sound
Nucleus, the British residential audiovisual integration company behind the project, returns to WOW!house having presented a media room at the 2025 edition. This year, the team set out to design a space where audio would shape every element of the experience: the narrative, the atmosphere and visitor interaction.
Russell Sage Studio collaborated with Nucleus to develop a concept centred on memory: a circular, immersive interior where visitors draw objects — letters, photographs and small family keepsakes — from bespoke drawers and trunks. Each object activates a specific sound and atmosphere: a musical fragment, an ambient texture or a change in lighting. Two original musical compositions were created for the room by Krishna Jhaveri and Sanaya Ardeshir, composers who work with L-ISA Studio.
 |
 |
|
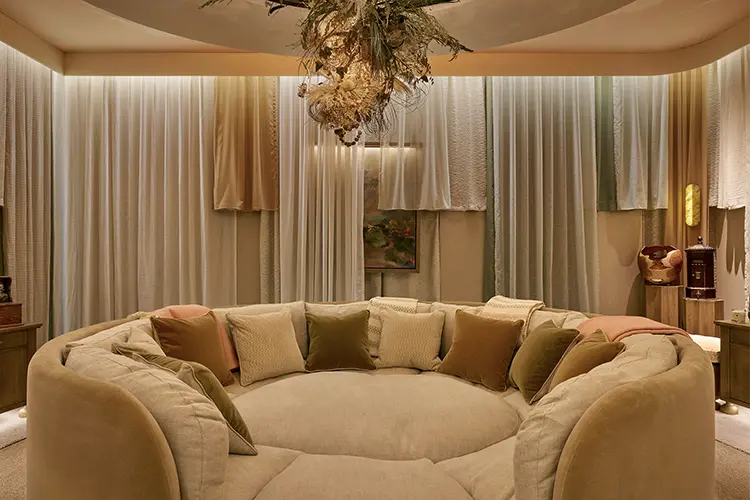
The room is positioned at the end of the WOW!house tour. The furniture includes a bespoke curved bench beneath a sculptural plaster ceiling; fabrics are presented in soft, layered tones; the lighting, designed by John Cullen Lighting, is integrated into the architecture; and the fragrance is provided by Jo Malone London. Audio, video, lighting and blind control are coordinated as a single layer via Crestron, so that opening a drawer simultaneously changes both the soundtrack and the atmosphere of the room.
We wanted to take our media room a step further. The goal was to show what happens when technology is considered from the outset as part of the architecture, interior design, lighting and acoustics all at once. The room needed to use sound to achieve something we had never done before in a designed space, explains Durgesh Sinh, Founding Director of Nucleus.
Designed to disappear visually
The interior conceived by Russell Sage Studio had to remain visually uncompromised. To achieve this, acoustically transparent fabrics — selected in collaboration with Nucleus — were used to conceal the loudspeakers. 
Sony screens provide visual content where required, prioritising colour accuracy and discretion over visual prominence. The entire system is controlled and coordinated via Crestron. "What inspires me about Nucleus is their ability to transform complex technology into something elegant and intuitive," says Russell Sage. "They treat sound, lighting and control as architectural tools, not as add-ons. That philosophy allows us to create spaces where technology enhances the atmosphere rather than interrupting it."
The system
Momentarium is based on:
- 17 X4i coaxial loudspeakers
- 12 SB6i subwoofers
- 2 LA1.16i powered controllers
- 1 LC16D network switch
- 2 LS10 network switches
- 1 L-ISA Processor II
- 1 P1 processor for Ambiance
Processing is handled by the L-ISA Processor II — the core of every HYRISS installation — which runs the Anima engine to adapt the acoustic behaviour of the room to each scene.
Why HYRISS?
A conventional 5.1 or 7.1 surround system was not compatible with the project's brief. Channel-based audio ties sound to fixed loudspeaker positions, whereas Momentarium required sounds capable of moving with the listener as the state of the room changed. Having previously experienced HYRISS at L-Acoustics' showroom in Highgate, Nucleus decided to incorporate it into the project.
HYRISS (Hyperreal Immersive Sound Space) architecturally integrates three professional L-Acoustics technologies into a single platform designed for residential, hospitality, corporate and marine environments:
- L-ISA, for object-based sound source positioning.
- Ambiance, for the acoustic transformation of the space.
- Anima, the engine embedded in the L-ISA Processor II, which adapts content to the environment and the moment.
A room equipped with HYRISS can alternate between cinema, spatial music, live concert playback and ambient soundscapes without any hardware changes. This versatility is what allows Momentarium to function as a memory-activated environment: the same loudspeakers and processing systems that play back a film soundtrack can, a moment later, position a musical fragment just behind a visitor's shoulder.
We have known L-Acoustics for years as one of the most respected names in professional audio. Their technology is used in some of the most demanding live, cultural and experiential environments in the world, which made translating that level of performance into residential design an appealing proposition. We chose HYRISS because we wanted the room to go beyond conventional surround sound or the standard home cinema format. The idea was to create a space where sound was part of the narrative, adds Sinh.
Specified by specialists
The choice of HYRISS by Nucleus and Russell Sage Studio as the technological backbone of their WOW!house space demonstrates the confidence both specialists place in this solution for creating high-level immersive experiences.
Russell Sage Studio has a distinguished track record in hospitality and luxury design projects, including Lilibet's Mayfair, the reimagining of Le Gavroche for Matt Abe at Bonheur, Ardbeg House on Islay and Glenmorangie House in Tain. The studio is currently also working on projects for five five-star hotels and three private members' clubs.
Nucleus, for its part, has extensive experience in ultra-luxury residential projects in London and large estates comprising multiple buildings. For the design and architecture professionals visiting WOW!house, Momentarium offers a real-world example of how HYRISS can be integrated into high-end spaces to create immersive experiences in which sound becomes an essential part of the design.
The sound needed to envelop the room, generate movement, reinforce the visual content and help transform the overall atmosphere. HYRISS is what makes this room different. It allows Momentarium to be far more than a beautiful space with integrated audiovisual technology. It is a room capable of transforming itself, telling stories and creating a lasting emotional response. That was always the central objective of the project, concludes Sinh.
WOW!house 2026 runs from 2 June to 2 July 2026 at the Design Centre Chelsea Harbour in London, open to the public Monday to Saturday, 10:00 to 18:00. The Nucleus Immersive Room by Russell Sage Studio is included in the two daily guided tours that are part of the event.
Image captions:
- LA_Nucleus Immersive Room by Russell Sage Studio_1 – Nucleus and Russell Sage Studio build WOW!house 2026 around L-Acoustics HYRISS.
- LA_Nucleus Immersive Room by Russell Sage Studio_2 – The Nucleus Immersive Room marks the first installation of L-Acoustics HYRISS in a design show house at the Design Centre Chelsea Harbour.
- LA_Nucleus Immersive Room by Russell Sage Studio_3 – L-Acoustics HYRISS was chosen to take the experience beyond conventional surround sound and the standard home cinema format.
- LA_Nucleus Immersive Room by Russell Sage Studio_4 – Nucleus designed a room where audio shapes every aspect of the experience: narrative, atmosphere and visitor interaction.
- LA_Nucleus Immersive Room by Russell Sage Studio_5 – L-Acoustics HYRISS is the differentiating element that allows Momentarium to go far beyond a beautiful space with audiovisual integration.